Hoshino KoKo Restaurant (Guam)

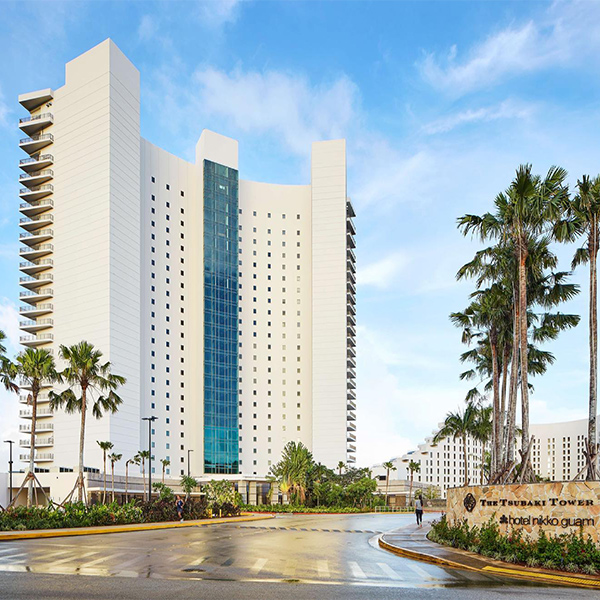
CBM engineered a continuous curved curtain wall façade for Hoshino KoKo Restaurant in Guam—a landmark 2026 high-end dining project. NFRC energy certified, 195 mph wind resistance, ASTM air and water tightness.
Hoshino KoKo Restaurant

CBM Posts - CBM Hoshino KoKo 2 - City Building Material Co., Ltd.

Project Details

  • Project

    Hoshino KoKo Restaurant

  • Location

    Guam

  • Completed

    2026

  • Type

    High-End Restaurant

  • Standard

    Continuous Curved Curtain Wall Wind Rating: Up to 195 mph
    Energy: NFRC Certified

Project Overview

Material Design Scope

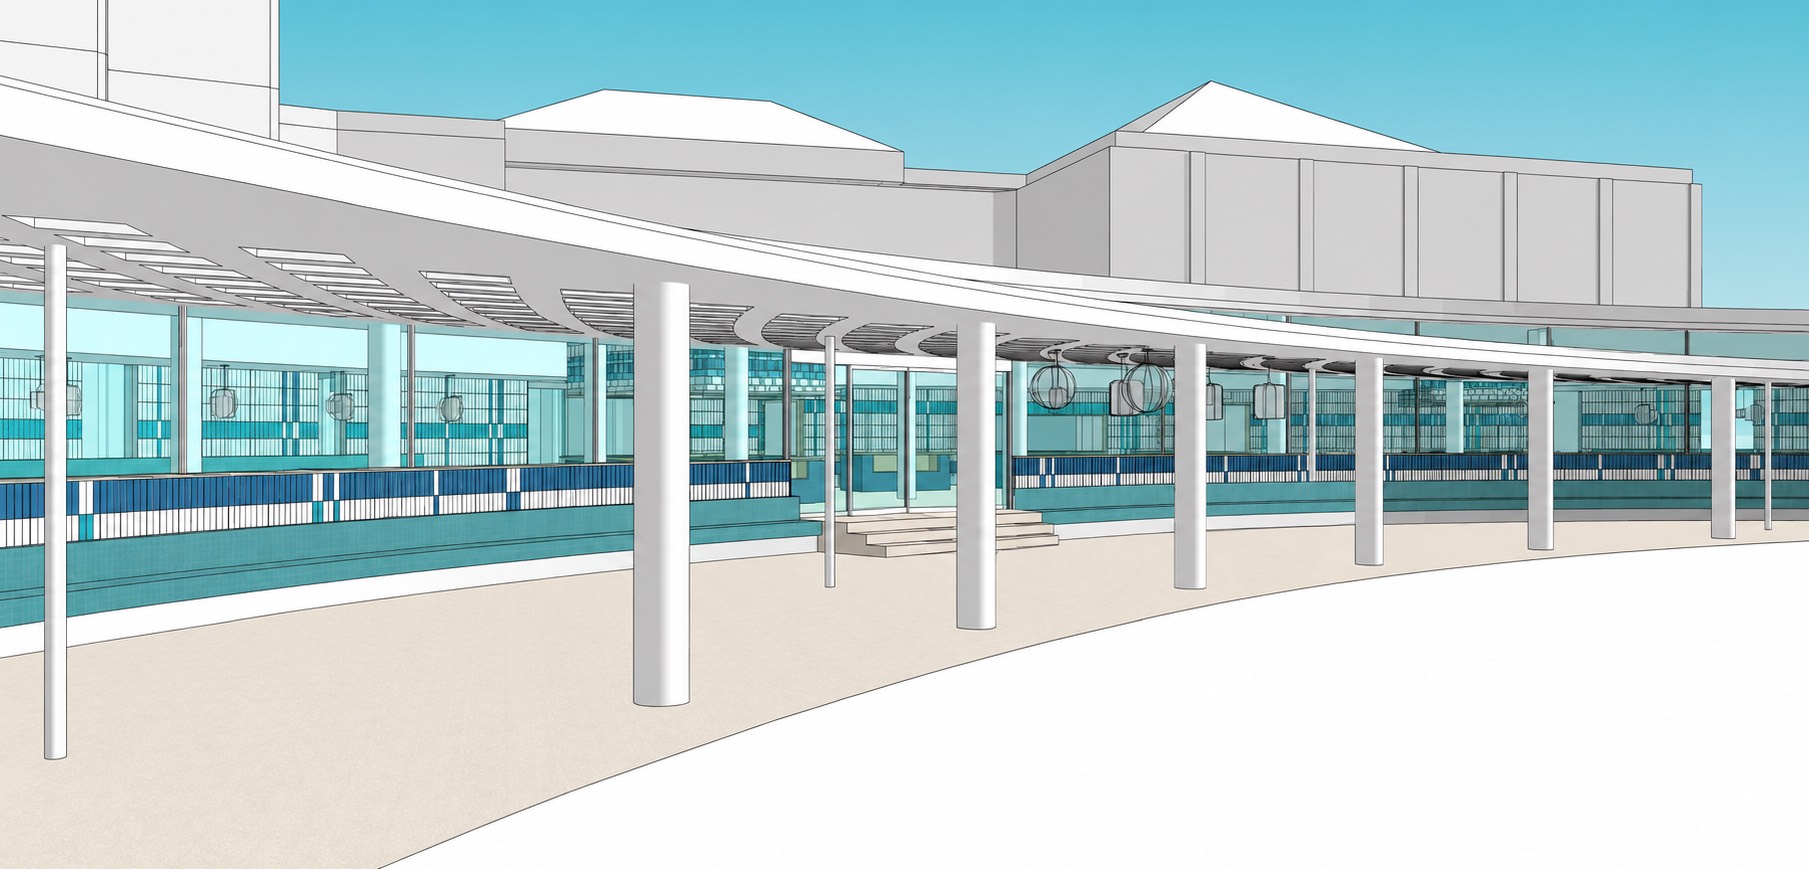
Hoshino KoKo is a high-end restaurant development and one of the most representative projects of 2026, featuring a distinctive curved curtain wall form.

The architectural concept centers on a continuous curved façade, creating a spacious, elegant, and comfortable environment that integrates naturally with the coastal setting.

Project Photography

On-Site Documentation

ARCHITECTURAL CONCEPT

The Continuous Curved Form

The architectural concept centers on a continuous curved curtain wall façade—a form that transcends standard rectilinear construction and demands precise coordination between design intent and engineering execution. The result is a building envelope that feels simultaneously bold and refined, framing coastal views while providing a high-performance thermal and structural barrier.

Compliance & Testing

Performance Standards

NFRC Energy Performance

The curtain wall system is designed in accordance with NFRC energy performance standards—ensuring thermal efficiency suited to Guam's coastal climate while supporting sustainable building envelope performance.

195 mph Wind Load

Engineered for Guam's demanding coastal wind conditions—the curtain wall system is designed to perform under wind loads up to 195 mph, exceeding the requirements of Guam's most exposed sites. Performance is based on project-specific design, configuration, and installation.

ASTM Air & Water Tightness

Curved façade systems present unique engineering challenges for maintaining consistent air infiltration and water penetration resistance across non-planar surfaces. All systems are designed in accordance with applicable ASTM standards to ensure reliable coastal performance.

“ 

Project Value

From detailed design in 2025 to completion in early 2026, the project demonstrates a precise integration of architectural design and engineering execution.
A refined balance of aesthetics, performance, and long-term durability.

Let's Work Together

Connect with our engineers to discuss your project specifications.

More Projects

Related Projects